Save
Ask
Tour
Hide
Share
$2,495,000
87 Days On Site

58 Johnson Rd
Carlisle, MA 01741

For Sale|Single Family Residence|Active
6
Beds
5
Total Baths
4
Full Baths
1
Partial Bath
6,238
SqFt
$400
/SqFt
2014
Built
County:
Middlesex

Due to the health concerns created by Coronavirus we are offering personal 1-1 online video walkthough tours where possible.

58 Johnson Rd58 Johnson Rd58 Johnson Rd58 Johnson Rd
Save
Ask
Tour
Hide
Share

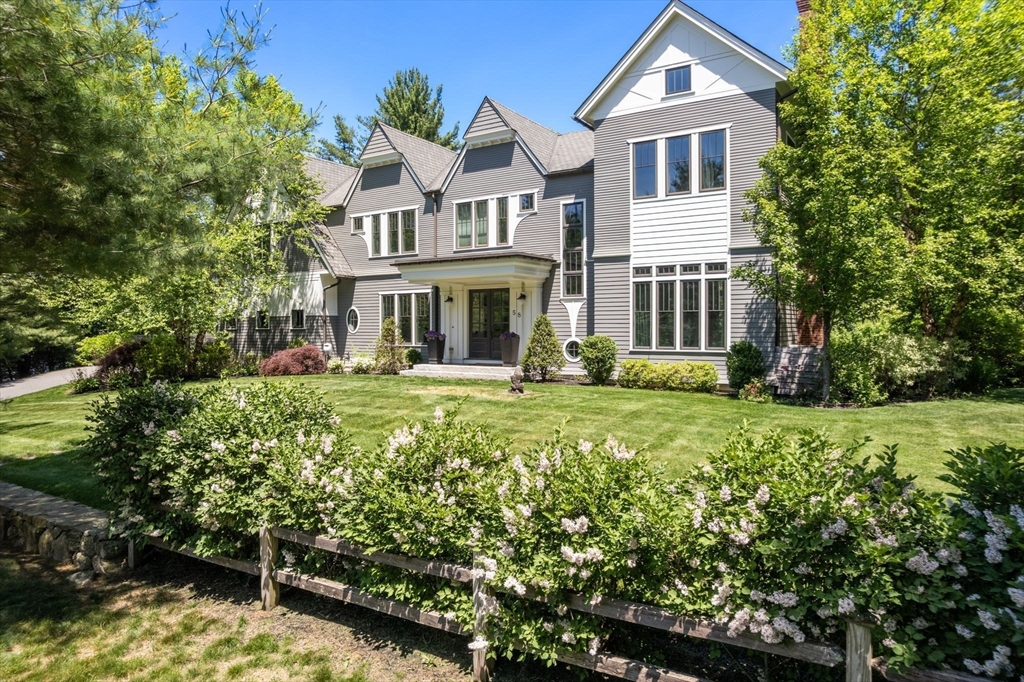
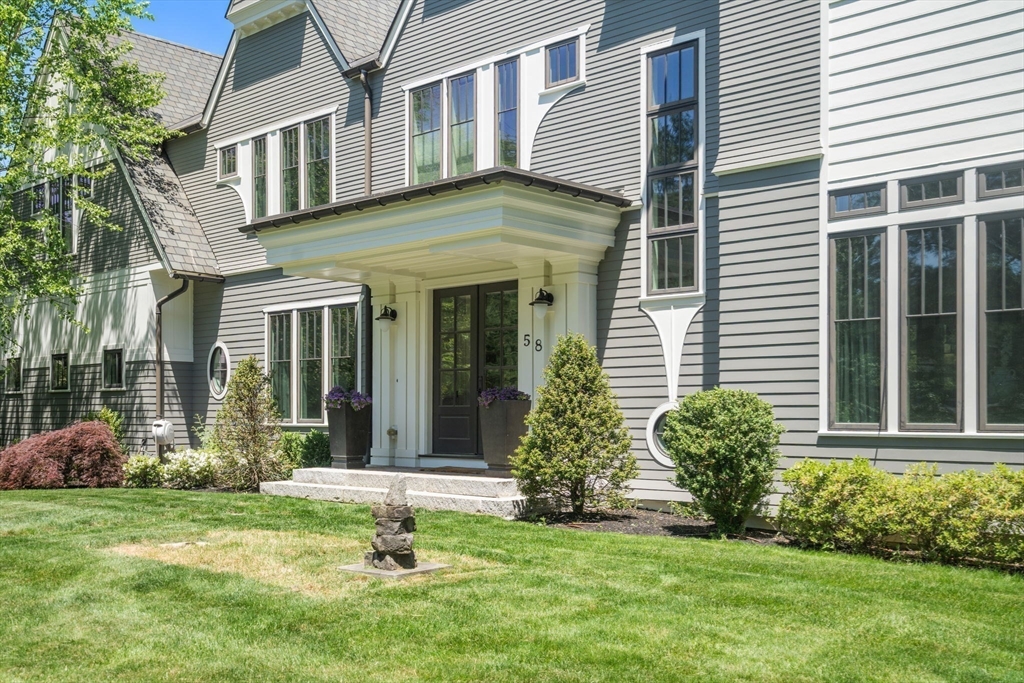
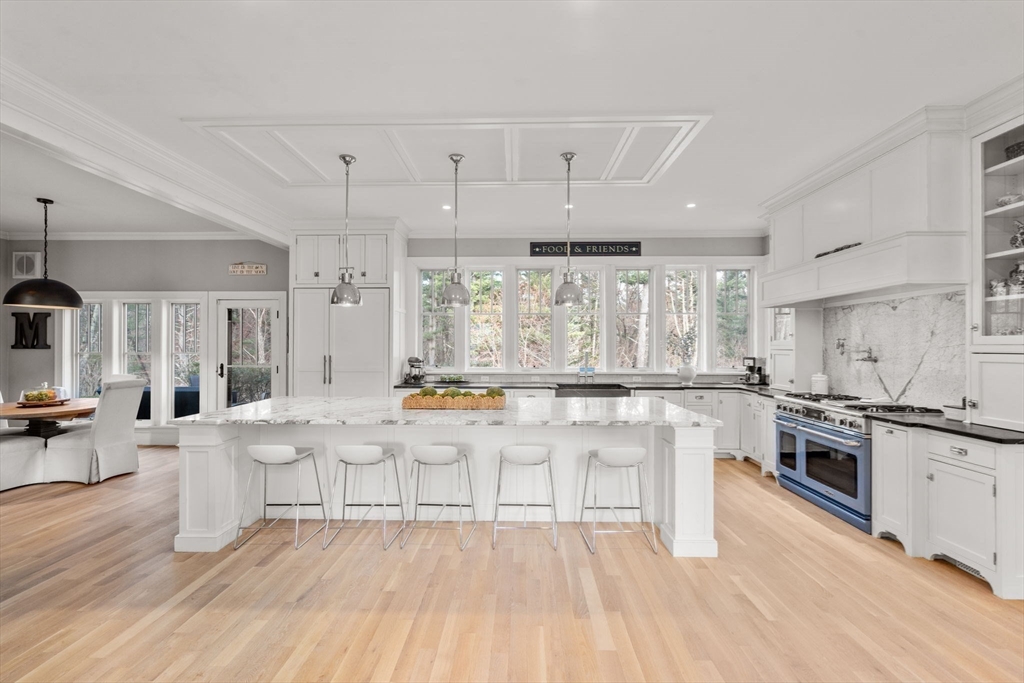
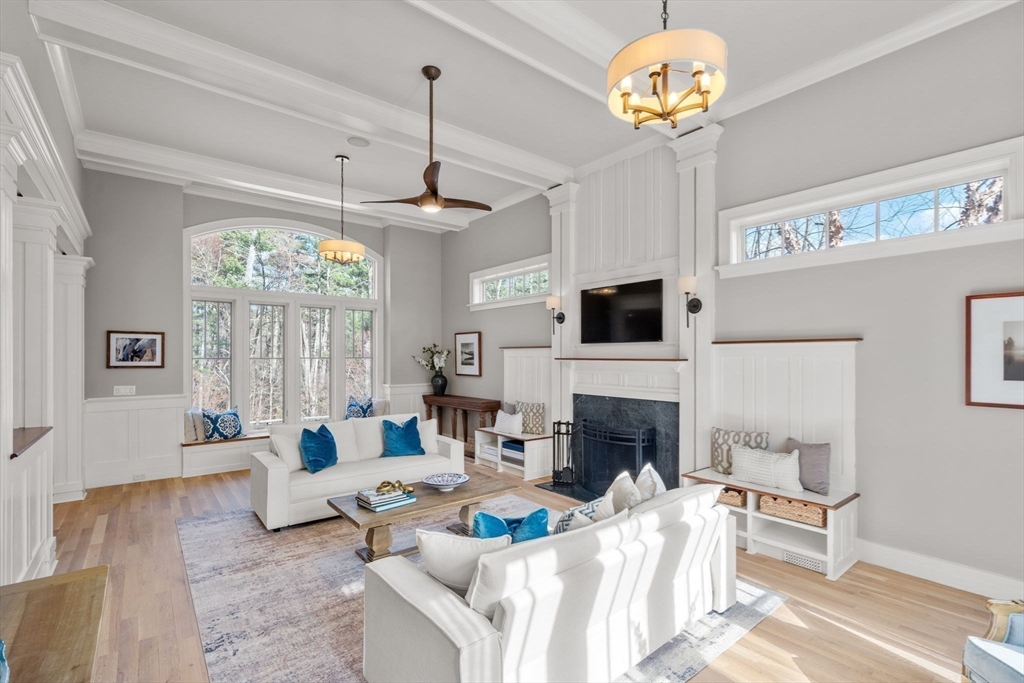
Experience summer in Hanover Hill, Carlisle's premier neighborhood. This custom-built Transitional Colonial combines scale, light & exceptional indoor-outdoor living. A sun-filled, open layout is anchored by a wall of glass overlooking the HEATED POOL & terraced patio, with a 13' MARBLE ISLAND at the heart of the kitchen. The dramatic family room offers a 13' ceiling, custom built-ins & wood-burning FP, creating both warmth & architectural presence. Designed for entertaining and everyday living with seamless flow throughout. Custom millwork w/ poplar & cherry accents, white oak floors & thoughtful craftsmanship throughout. 6 BR, 4.5 BA provide flexible living for guests, offices & evolving lifestyle needs. 3-car garage. Set near conservation trails, commuting routes & top-rated schools.

Save
Ask
Tour
Hide
Share
Listing Snapshot
Price 
$2,495,000
Days On Site 
87 Days
Bedrooms 
6
Inside Area (SqFt) 
6,238 sqft
Total Baths 
5
Full Baths 
4
Partial Baths 
1
Lot Size 
2.15 Acres
Year Built 
2014
MLS® Number 
73499364
Status 
Active
Property Tax 
$26,209
HOA/Condo/Coop Fees 
N/A
Sq Ft Source 
N/A
Friends & Family
Recent Activity
2 weeks agoListing updated with changes from the MLS®
a month agoPrice changed to $2,495,000
a month agoStatus changed to Active
3 months agoListing first seen on site
General Features
Acres 
2.15
Attached Garage 
Yes
Foundation 
Concrete Perimeter
Garage 
Yes
Garage Spaces 
3
Parking 
PavedAttachedOff StreetGarage
Parking Spaces 
7
Property Sub Type 
Single Family Residence
Sewer 
Private Sewer
SqFt Above 
4333
SqFt Below 
1905
SqFt Total 
6238
Style 
ColonialContemporary
Water Source 
Private
Zoning 
B
Interior Features
Appliances 
Electric Water HeaterRangeDishwasherMicrowaveRefrigerator
Basement 
FullPartially FinishedWalk-Out AccessInterior EntryConcrete
Cooling 
Central Air
Electric 
200+ Amp Service
Fireplace 
Yes
Fireplaces 
1
Flooring 
WoodTile
Heating 
Natural GasForced Air
Interior 
PantryBeamed CeilingsOpen Floorplan
Window Features 
Insulated Windows
Bedroom 2 
Dimensions - 16x12Level - SecondArea - 192
Bedroom 3 
Dimensions - 13x15Level - SecondArea - 195
Bedroom 4 
Dimensions - 13x15Level - SecondArea - 195
Bedroom 5 
Dimensions - 13x14Level - SecondArea - 182
Dining Room 
Dimensions - 14x15Level - FirstArea - 210
Family Room 
Dimensions - 16x28Level - FirstArea - 448
Kitchen 
Dimensions - 19x20Level - MainArea - 380
Master Bedroom 
Dimensions - 19x25Level - SecondArea - 475
Save
Ask
Tour
Hide
Share
Exterior Features
Construction Details 
Frame
Exterior 
BalconyRain Gutters
Fencing 
FencedStone
Lot Features 
Gentle SlopingLevelLandscaped
Patio And Porch 
Patio
Pool Features 
In GroundPrivate
Private Pool 
Yes
Roof 
Shingle
Windows/Doors 
Insulated Windows
Community Features
HOA Fee Frequency 
Annually
Roads 
Paved
Schools
School District
Unknown
Elementary School
Carlisle
Middle School
Carlisle
High School
Cchs
Listing courtesy of Peggy Dowcett of Coldwell Banker Realty - Concord


The property listing data and information, or the Images, set forth herein were provided to MLS Property Information Network, Inc. from third party sources, including sellers, lessors, landlords, and public records, and were compiled by MLS Property Information Network, Inc. The property listing data and information, and the Images, are for the personal, non-commercial use of consumers having a good faith interest in purchasing, leasing or renting listed properties of the type displayed to them and may not be used for any purpose other than to identify prospective properties which such consumers may have a good faith interest in purchasing, leasing or renting. MLS Property Information Network, Inc. and its subscribers disclaim any and all representations and warranties as to the accuracy of the property listing data and information, or as to the accuracy of any of the Images, set forth herein.

Last checked 2026-07-06 04:41 PM UTC

Neighborhood & Commute
Source: Walkscore
Save
Ask
Tour
Hide
Share